

Step 01
Consult
Is the house ready for the way you will actually live in it? We find out on paper, while it is still cheap to change.
You need vision. Is it a new house or an old one, and what can still be done?
When we design a home network we design it with the future in mind. Years of upgrading networks that were never planned have given us hindsight, and hindsight has given us foresight. We would rather spend that on your drawings than on your finished walls.
Almost nothing in a home is offline any more
Televisions, desks, the kitchen appliances, electricity monitoring, security sensors, cameras, air-conditioning, lighting, music, Wi-Fi, the gate and the intercom, telephony, the internet connection itself. Every one of them wants a reliable data connection, and the list grows every year. You cannot connect something that does not exist yet, but you can make sure the route for it is already in the wall.
Conservative building has not kept up
Standard construction practice was written for a house with one telephone point. We are under no illusion that a house built to that standard will be compliant with what a modern family needs. We will tell you plainly what can and should be done to get as close as possible, and what it will cost to fix later if you do not.
- Where every screen, speaker, camera, desk and access point will live
- How the internet enters the house and where the hub sits
- Which rooms need a wired point and which can rely on Wi-Fi
- What to leave in the walls for the next ten years
Thank you for the consultation, it opened my eyes to the possibilities when I renovate my penthouse. F.G., Cape Town CBD
On the drawings
We work with your architect or builder so the data plan sits inside the electrical plan, not after it.
New or existing
A new build gets planned from scratch. An existing home gets a survey of what can still be reached and what has to be worked around.
A written plan
You leave with a point-by-point plan you can hand to any contractor, not a quote you have to trust.
Every system, on one drawing
Six systems share the same walls. We plan them together.
This is a real two-storey plan we worked on. Each layer is a separate system that would normally be bought from a separate supplier and forced through the same ceilings. Planned once, they share routes, a hub and a single point of support.
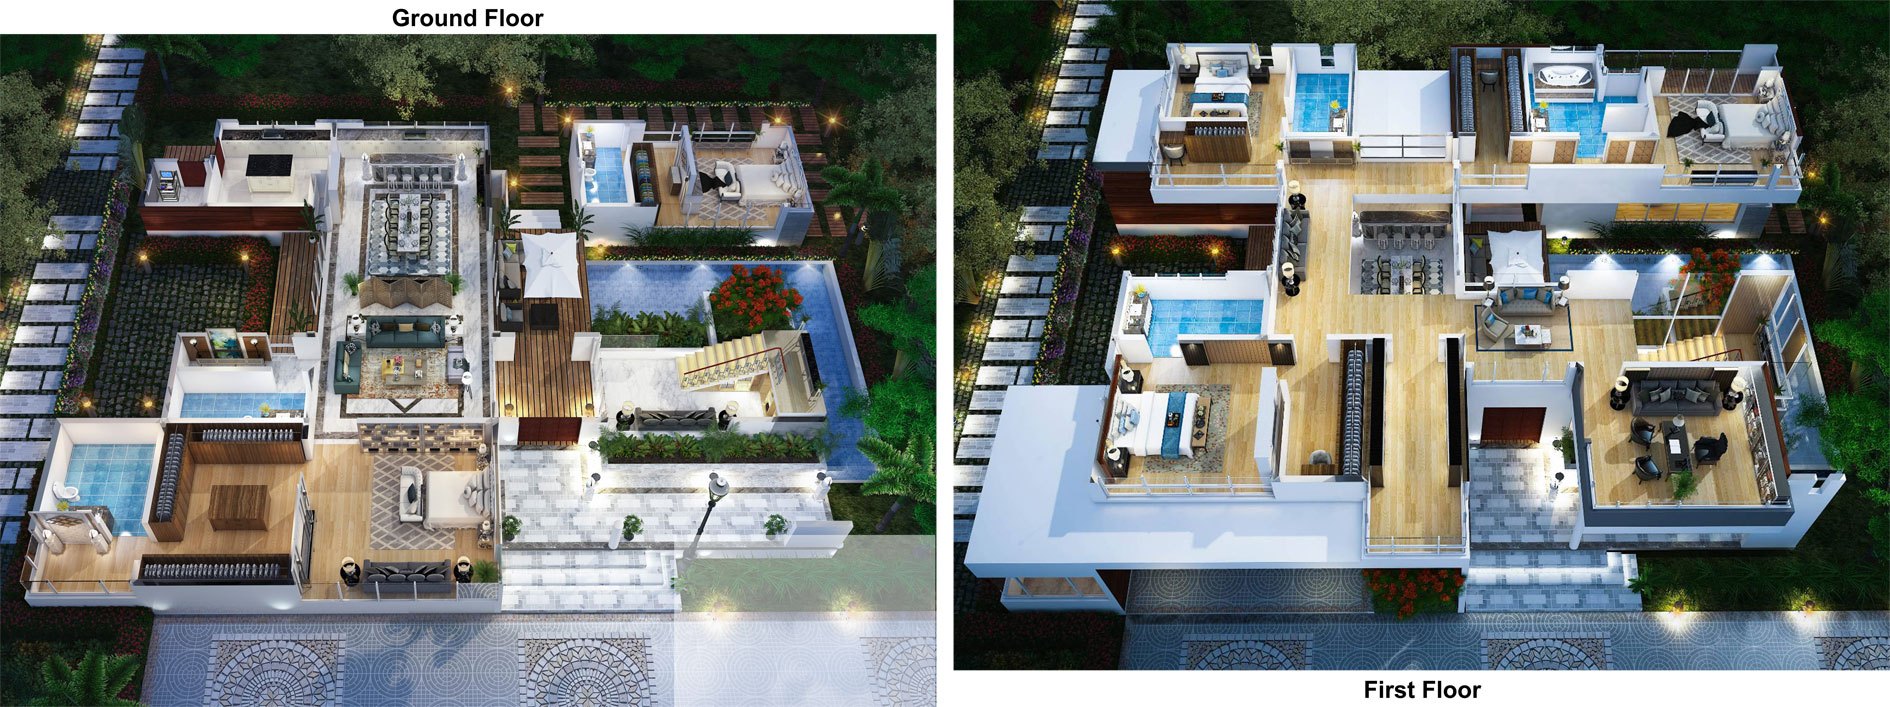

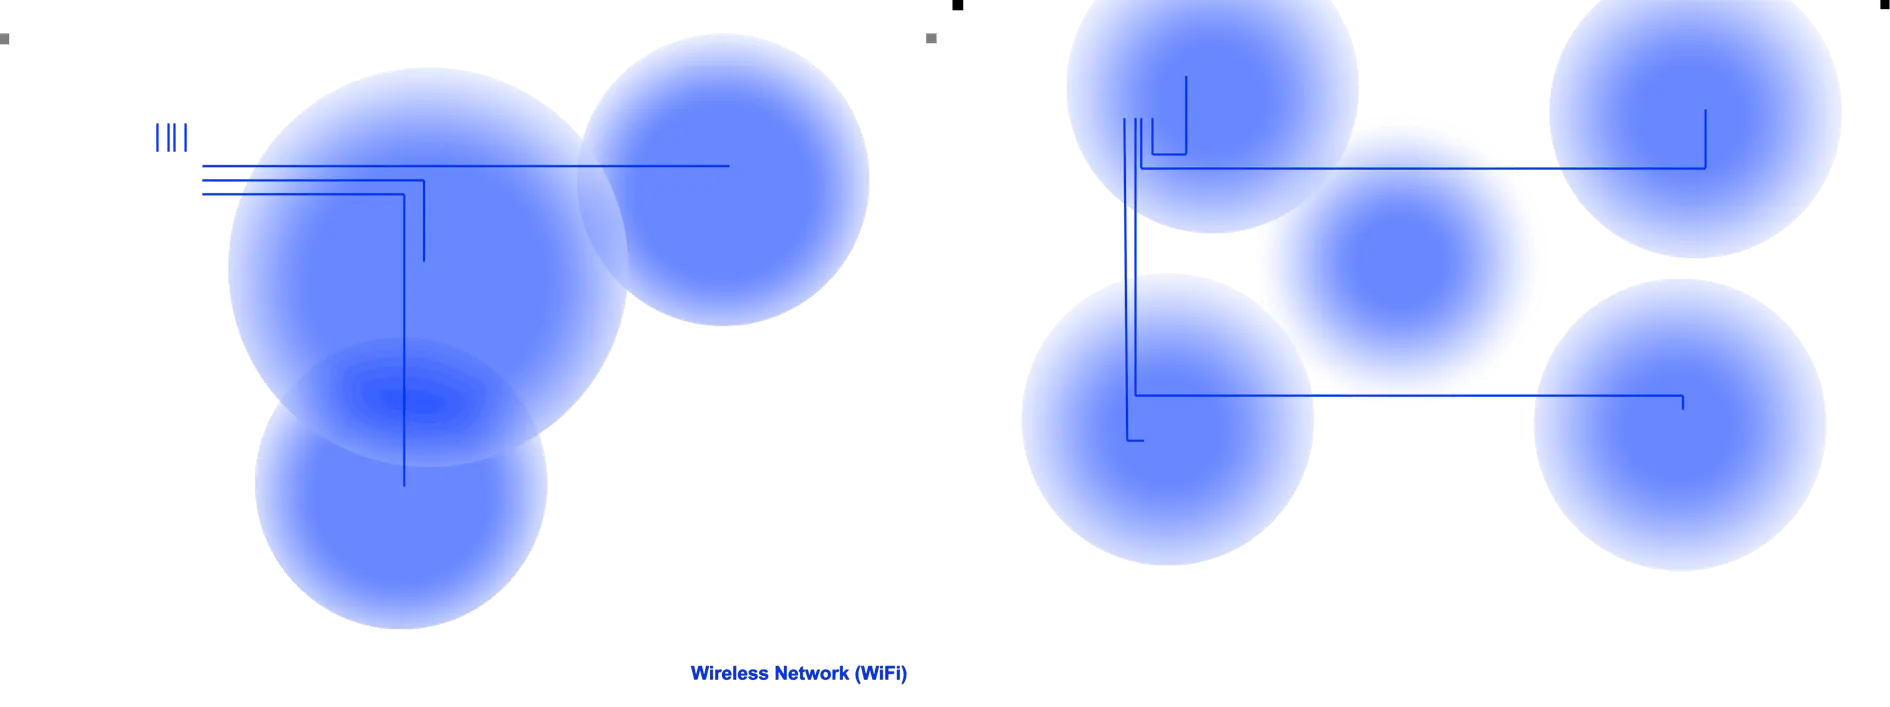

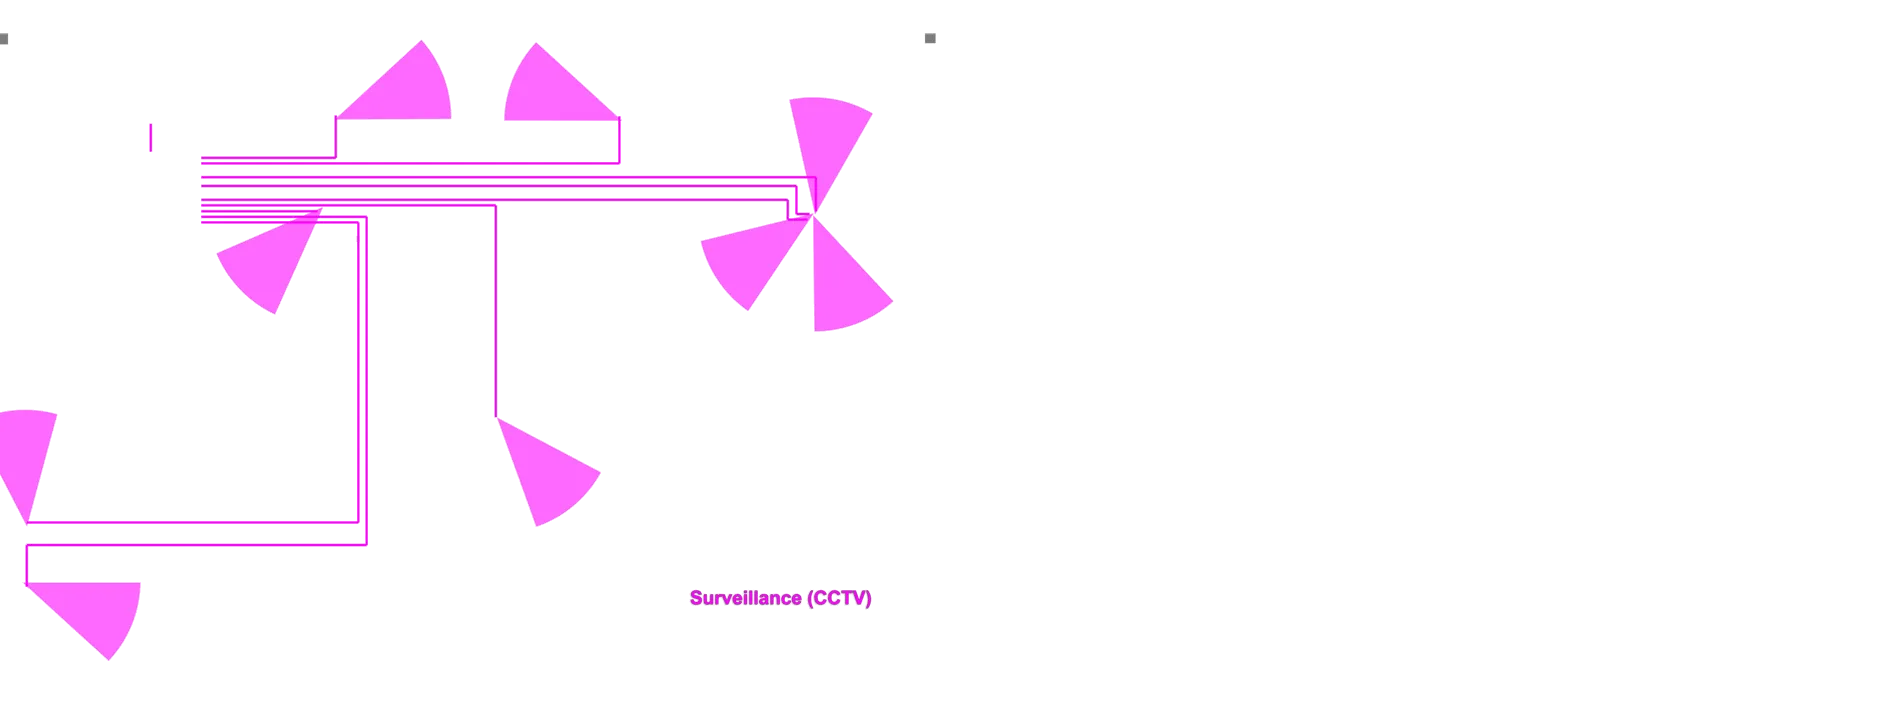

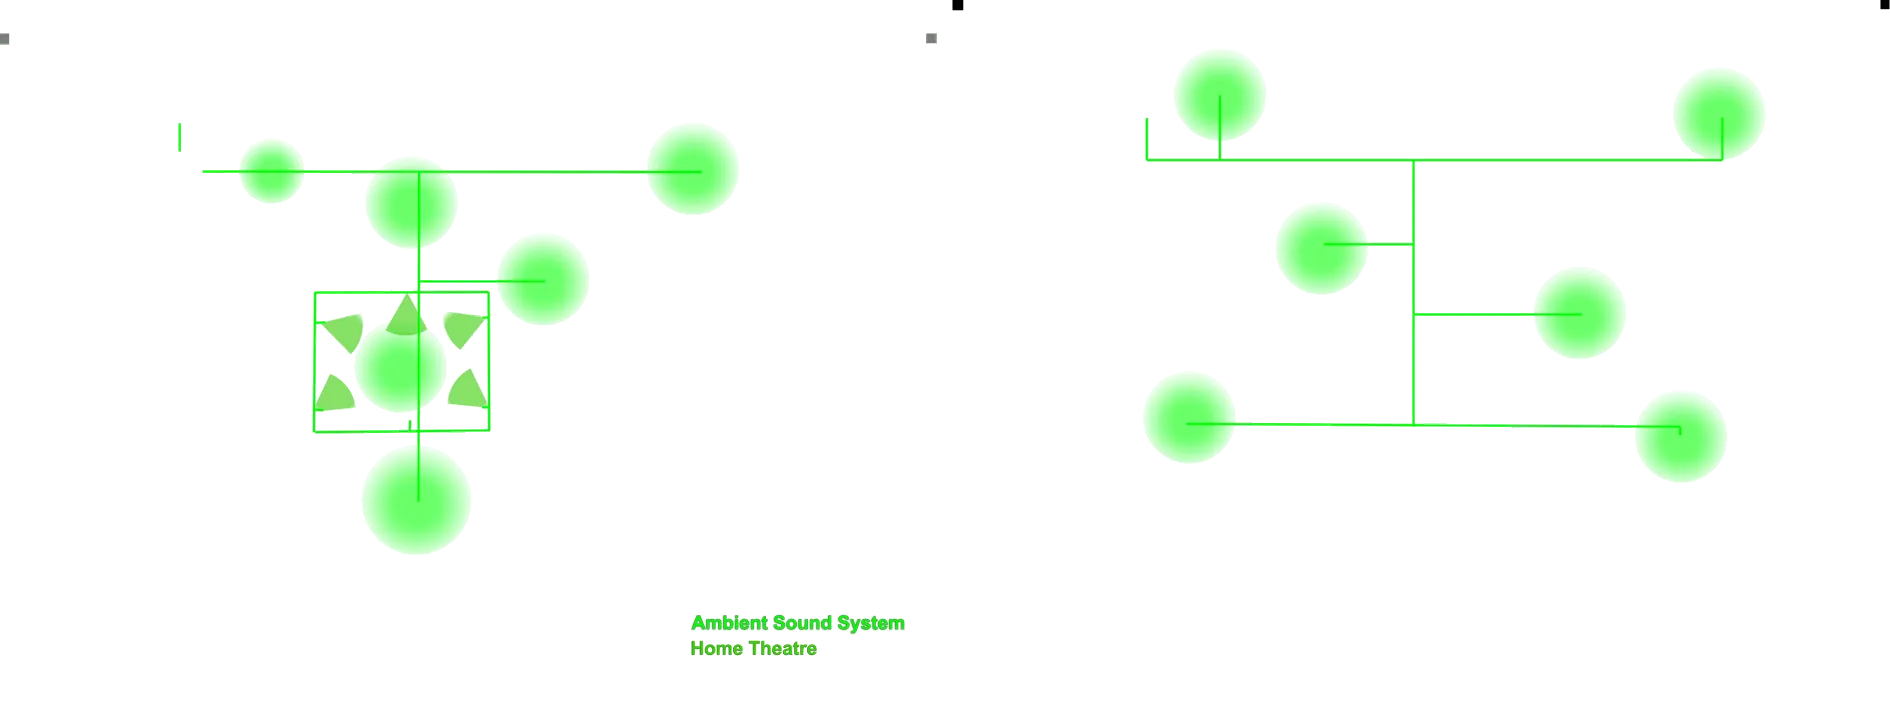
Cable network. A wired point wherever a screen, desk, camera or access point will ever live. The backbone everything else hangs off.
Wireless (Wi-Fi). Ceiling access points, one per zone, powered over the same cable. Your phone roams between them without a dropped call.
Fibre to the home. The internet enters once, in the right place, and runs straight to the hub. No modem on a bookshelf.
Surveillance. Cameras at the entrances and the perimeter, recorded locally, viewed from your phone anywhere.
Security alarm. Sensors, sirens and the panel on their own routes, integrated with the cameras and the gate.
Sound and home theatre. Ambient music in every zone and a proper theatre feed, wired so it never buffers.
All six together. This is what the electrician is asked to improvise on the day if nobody plans it. Every colour is a cable that has to get from the hub to a room through a finished wall.
The other steps
Conduit
The right sleeves, the right bends, in the walls and floors while they are still open. Nothing glued to a wall later.
Read more 03Network
Commercial-grade cabling and Wi-Fi, installed and tuned so every corner of the house simply works.
Read more 04Maintain
We keep it running, current and secure for years, so the house grows with the technology instead of falling behind it.
Read more