

Step 02
Conduit
When the electrical grid gets designed, the data grid should follow. It starts with a plan and ends with the right sleeves in the right walls.
Have you ever asked yourself why commercial buildings plan their data infrastructure properly, while residential plans leave it to the electrician to work out on the day?
Data cabling does not work like electrical cabling. It is a different discipline on almost every level. High-voltage electrical current interferes with the low-voltage data signal, so the two may not run together. Data needs its own conduit, to every room, at every device.
We have seen beautiful homes get this wrong
We have surveyed some of the most striking modern homes in the Winelands, and most of them managed to plan their conduit incorrectly while the walls were still raw. We find glued surface cable and plastic trunking where a planned in-wall sleeve should have been. Was it a budget constraint on a few metres of PVC, or was the owner simply never told? We hope the latter, because this is nearly impossible to solve afterwards. The home is beautiful, and dysfunctional on one of its most basic needs after power and water.
What we do on site
- Mark up the plan with every cable route and its destination
- Specify sleeve sizes and bends so cables can be pulled without damage
- Install or supervise the first-fix conduit before plastering
- Leave draw wires and spare routes for the future
- Bring every route back to one serviceable hub
If it is not in the floor or in the walls, it will end up on the walls. Plan the routes, plan the cable, and do not underestimate the future. We have a good idea of how the requirements grow.
Right size, right bends
Data cable is stiff and fragile in ways electrical wire is not. We specify the sleeve diameters and bend radii that let it be pulled, and pulled again.
Separated from power
Data never shares a conduit with mains. Interference is real and it is permanent once the plaster is on.
Spare capacity
Every route gets a draw wire and room for the cable nobody has thought of yet.
Every system, on one drawing
Six systems share the same walls. We plan them together.
This is a real two-storey plan we worked on. Each layer is a separate system that would normally be bought from a separate supplier and forced through the same ceilings. Planned once, they share routes, a hub and a single point of support.
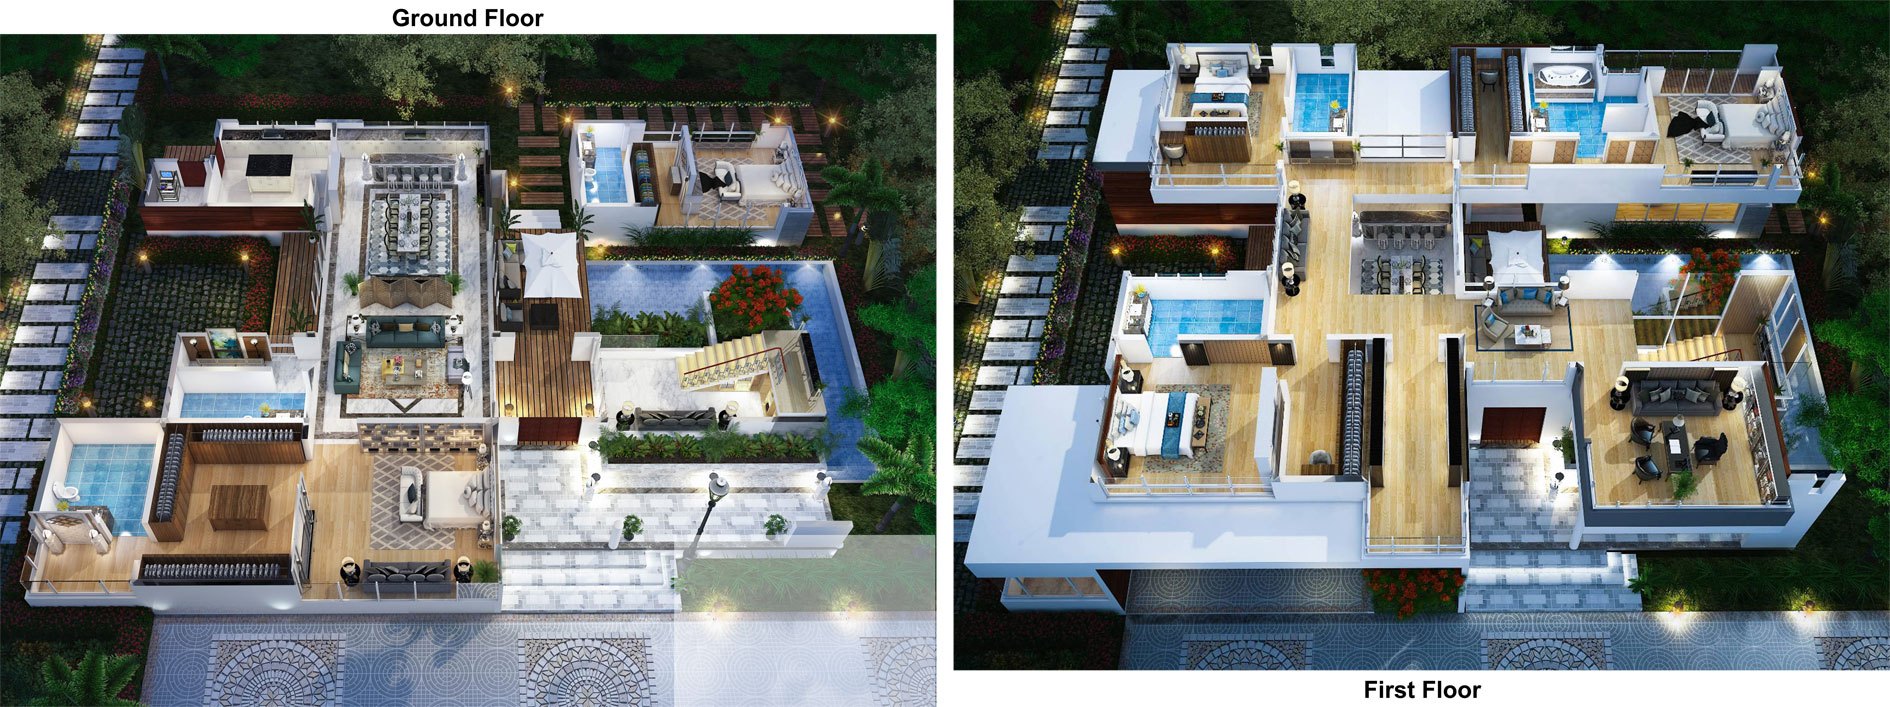

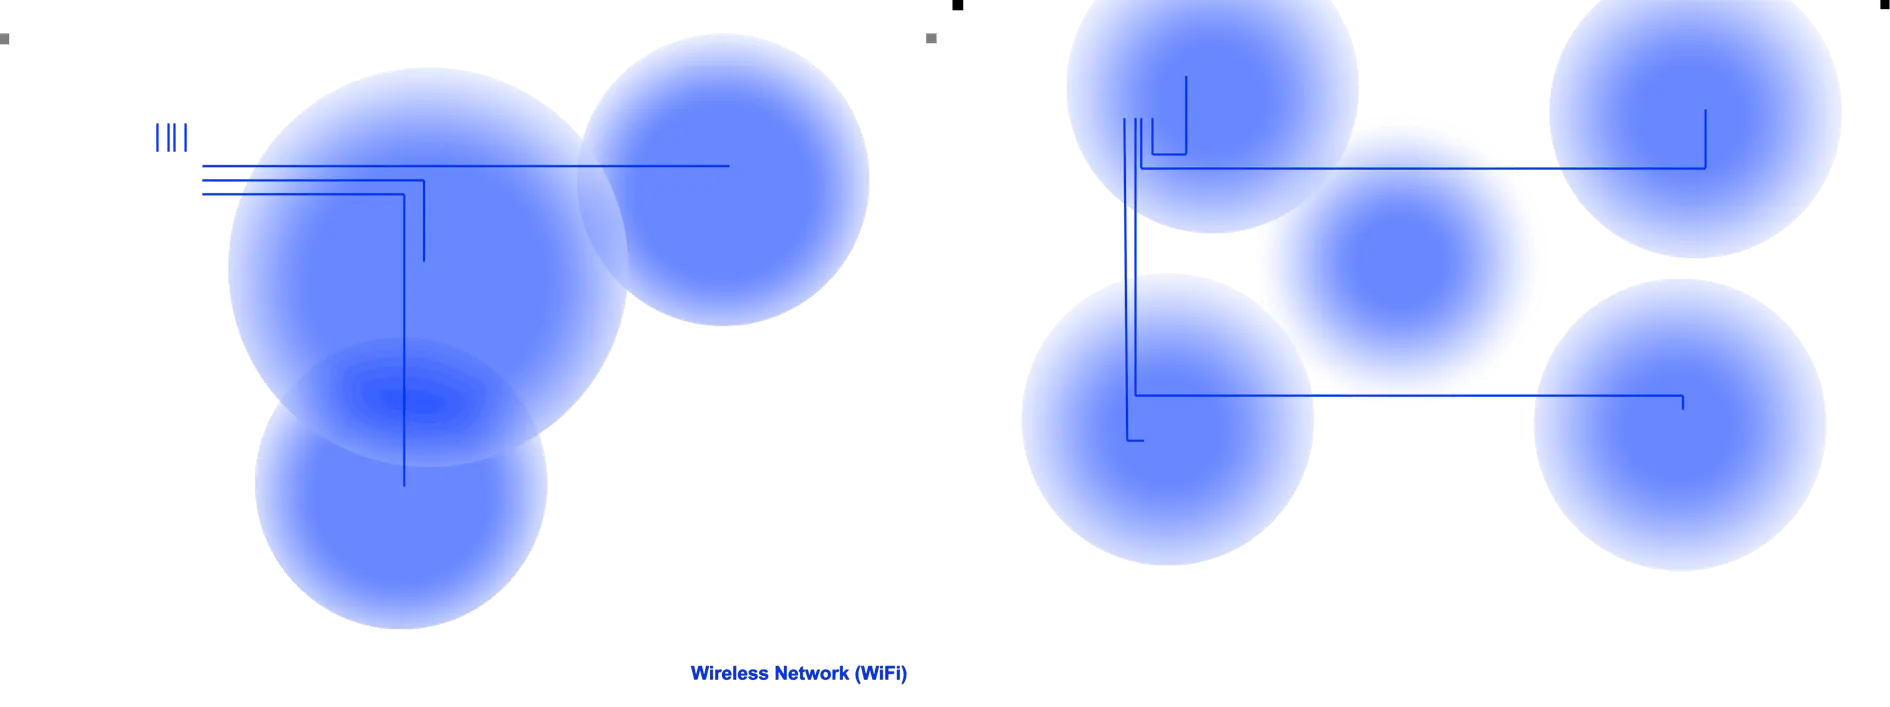



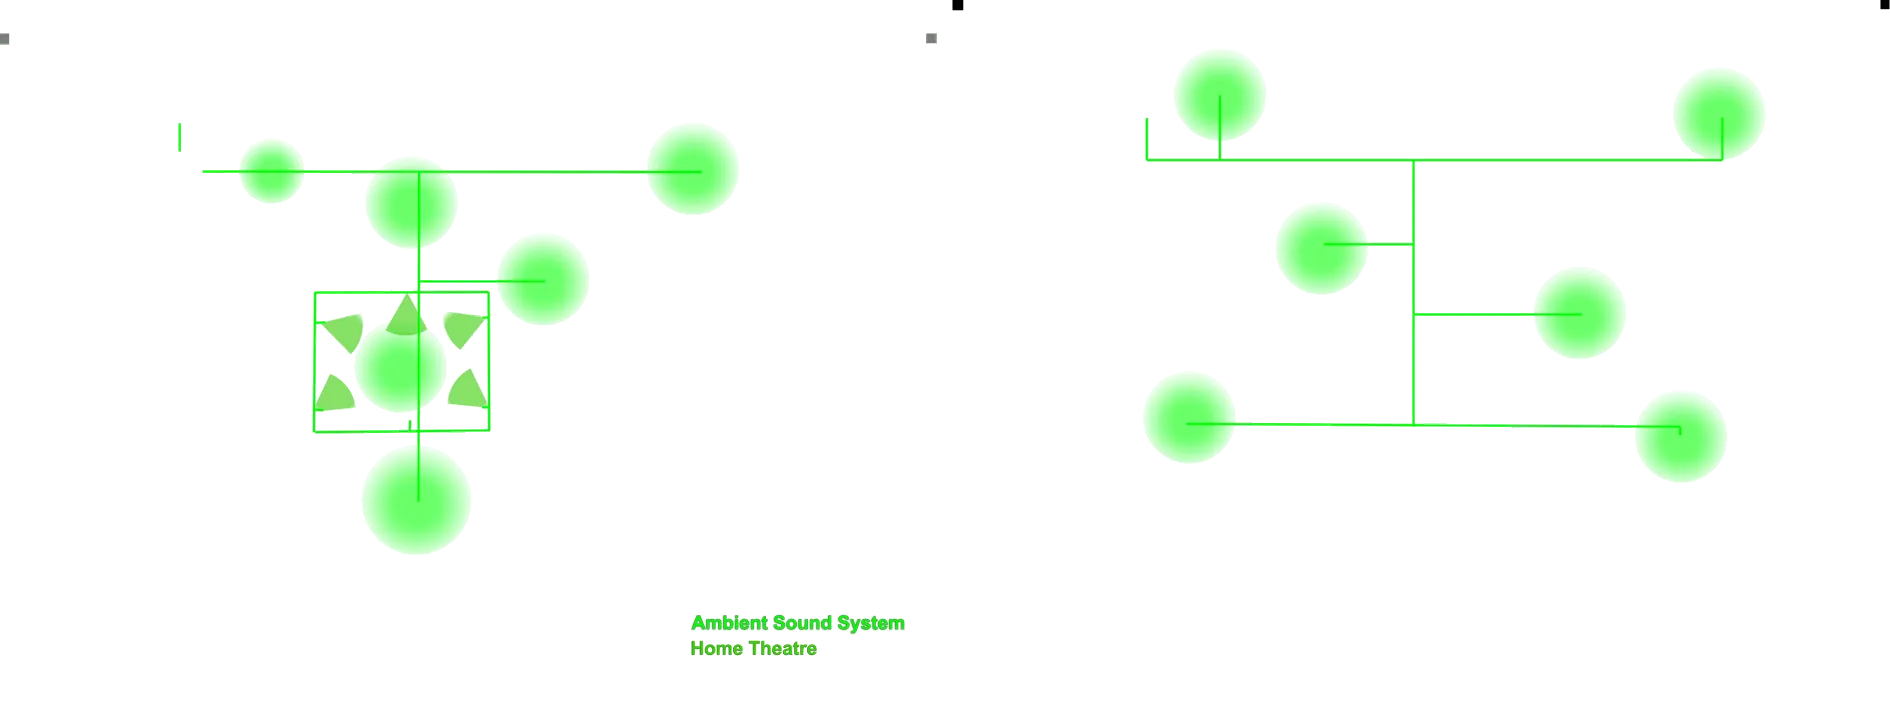
Cable network. A wired point wherever a screen, desk, camera or access point will ever live. The backbone everything else hangs off.
Wireless (Wi-Fi). Ceiling access points, one per zone, powered over the same cable. Your phone roams between them without a dropped call.
Fibre to the home. The internet enters once, in the right place, and runs straight to the hub. No modem on a bookshelf.
Surveillance. Cameras at the entrances and the perimeter, recorded locally, viewed from your phone anywhere.
Security alarm. Sensors, sirens and the panel on their own routes, integrated with the cameras and the gate.
Sound and home theatre. Ambient music in every zone and a proper theatre feed, wired so it never buffers.
All six together. This is what the electrician is asked to improvise on the day if nobody plans it. Every colour is a cable that has to get from the hub to a room through a finished wall.
The other steps
Consult
The network is designed into the plan, before the first brick, so every room is ready for what it will one day need.
Read more 03Network
Commercial-grade cabling and Wi-Fi, installed and tuned so every corner of the house simply works.
Read more 04Maintain
We keep it running, current and secure for years, so the house grows with the technology instead of falling behind it.
Read more